

Listing Courtesy of: REALTRACS as distributed by MLS GRID / Listed By: MARCIA CAMPBELL, Coldwell Banker Southern Realty
151 Persinger Place Clarksville, TN 37042
Active (17 Days)
$324,900 (USD)
Description
MLS #:
RTC3515210
RTC3515210
Taxes
$1,685
$1,685
Type
Single-Family Home
Single-Family Home
Year Built
2026
2026
Style
Ranch
Ranch
County
Montgomery County
Montgomery County
Listed By
MARCIA CAMPBELL, Coldwell Banker Southern Realty
Source
REALTRACS
Last checked Sep 6 2026 at 1:08 AM GMT+0000
REALTRACS
Last checked Sep 6 2026 at 1:08 AM GMT+0000
Bathroom Details
- Full Bathrooms: 2
Interior Features
- Air Filter
- Ceiling Fan(s)
- Walk-In Closet(s)
- Pantry
- Kitchen Island
- Open Floorplan
- High Ceilings
- High Speed Internet
Subdivision
- Persinger Place
Lot Information
- Level
Property Features
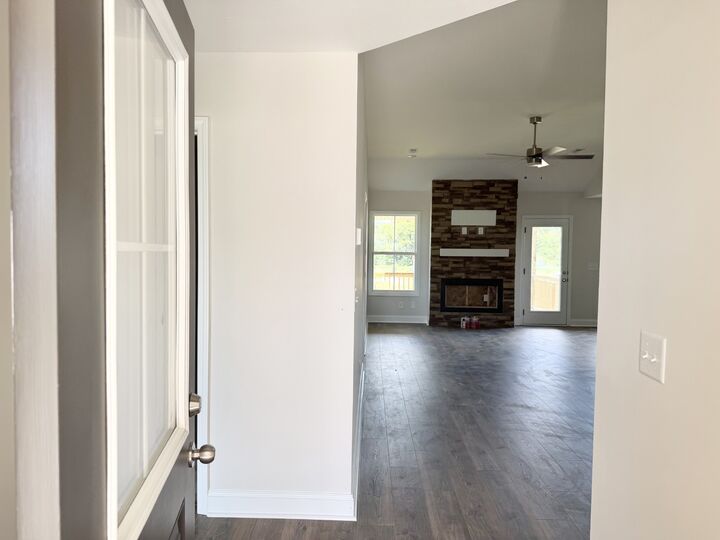
- Fireplace: 1
Heating and Cooling
- Central
- Electric
- Central Air
- Ceiling Fan(s)
Basement Information
- Crawl Space
Homeowners Association Information
- Dues: $100
Flooring
- Carpet
- Laminate
- Vinyl
- Tile
Exterior Features
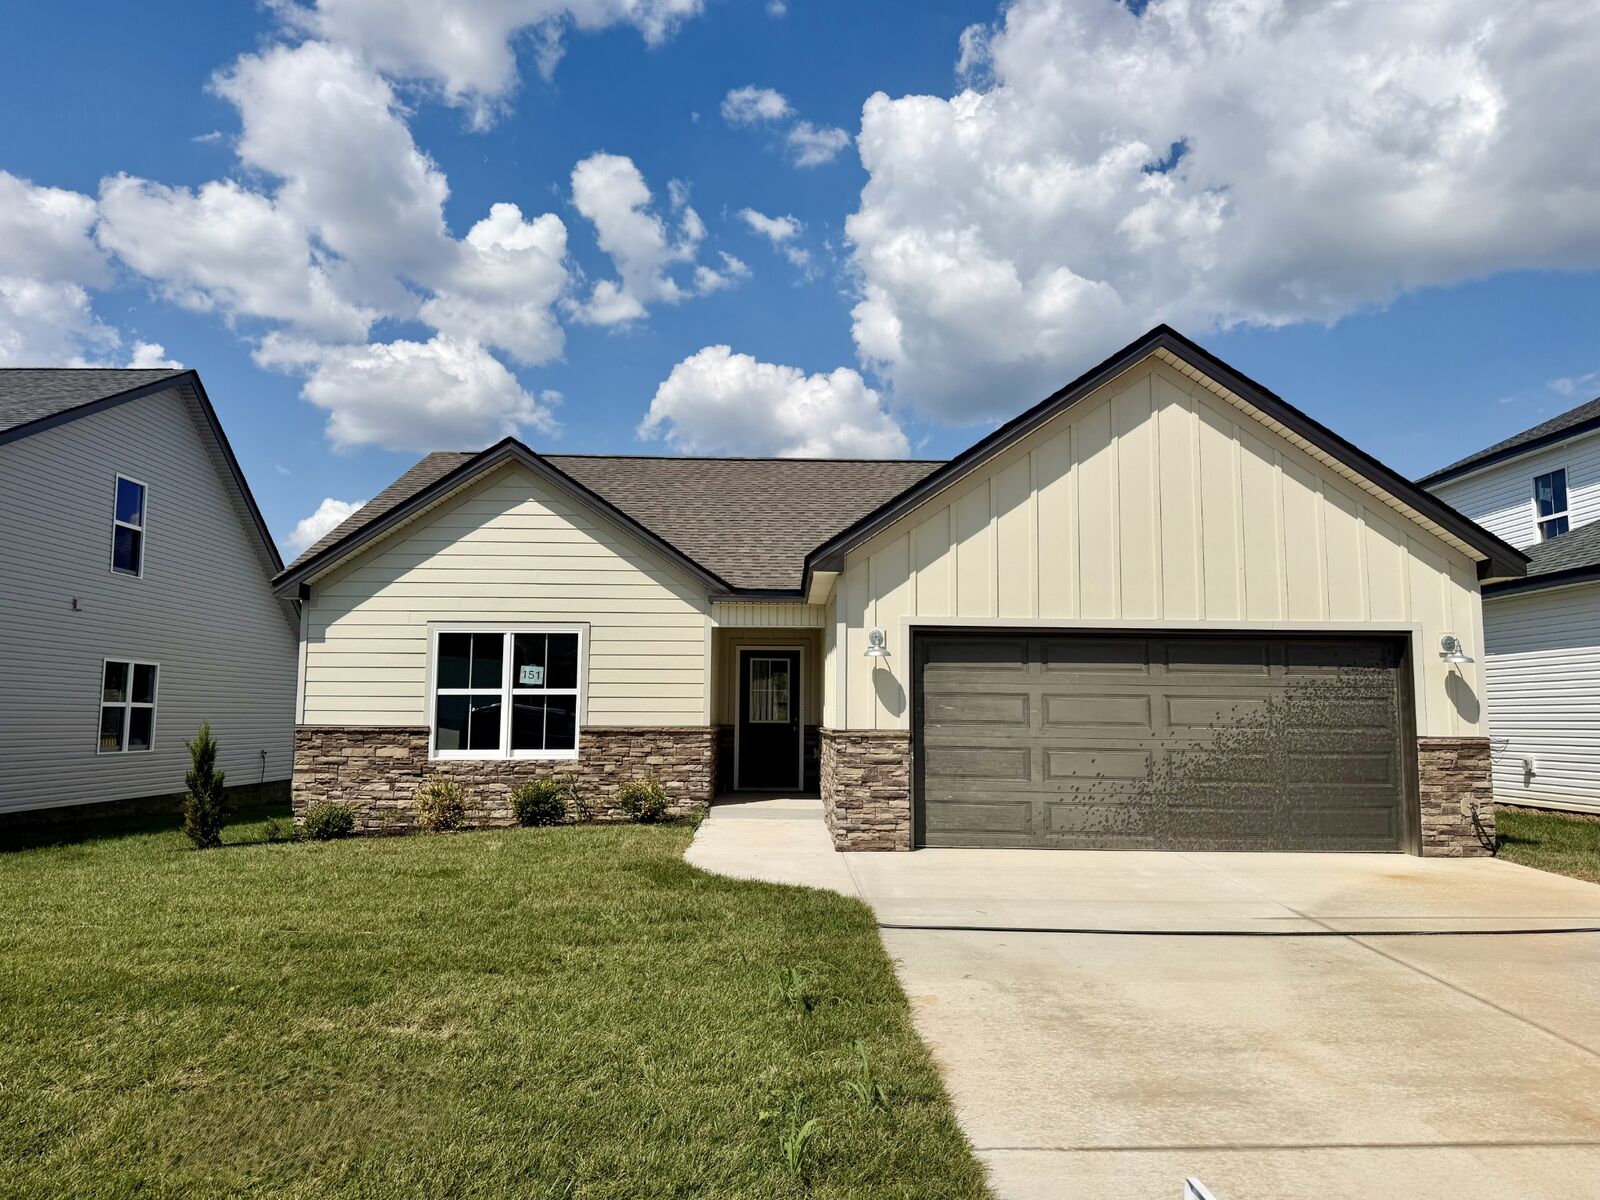
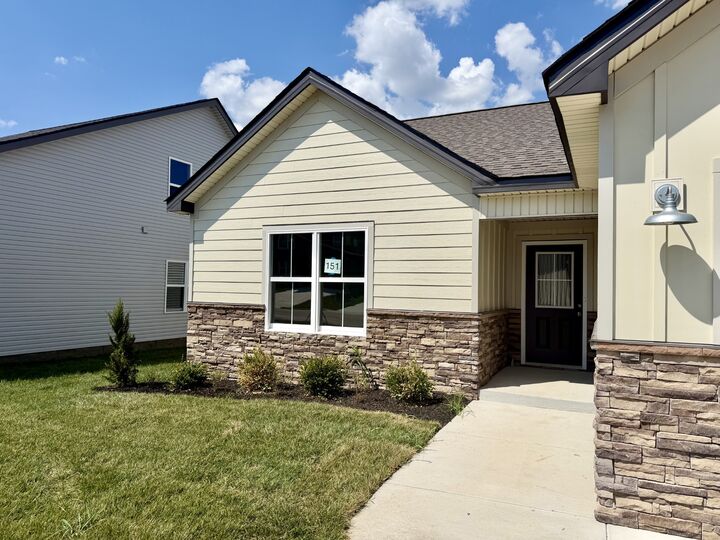
- Vinyl Siding
- Stone
- Hardboard Siding
- Roof: Shingle
Utility Information
- Utilities: Electricity Available, Water Available
- Sewer: Public Sewer
- Energy: Windows, Thermostat, Sealed Ducting, Fireplace Insert, Low Voc Paints
School Information
- Elementary School: Hazelwood Elementary
- Middle School: West Creek Middle
- High School: West Creek High
Parking
- Driveway
- Concrete
- Garage Door Opener
- Garage Faces Front
Stories
- 1
Living Area
- 1,350 sqft
Location
Estimated Monthly Mortgage Payment
*Based on Fixed Interest Rate withe a 30 year term, principal and interest only
Listing price
Down payment
%
Interest rate
%Mortgage calculator estimates are provided by Coldwell Banker Real Estate LLC and are intended for information use only. Your payments may be higher or lower and all loans are subject to credit approval.
Disclaimer: Square footage is based on information available to agent, including County records. Information has not been verified by agent and should be verified by buyer.
Based on information submitted to the MLS GRID as of 9/6/2026 01:08. All data is obtained from various sources and may not have been verified by broker or MLS GRID. Supplied Open House Information is subject to change without notice. All information should be independently reviewed and verified for accuracy. Properties may or may not be listed by the office/agent presenting the information.

This brand-new home gives you the look you want, the space you need, and the peace of mind that comes with everything being NEW. Modern finishes, an open layout, energy-efficient features and a home that’s ready for you to simply move in and make it yours. Welcome home to a kitchen with large island that looks into your great room with 10' ceiling with a floor to ceiling stone electric fireplace. Your master suite feels extra spacious with its high trey ceiling with walk in closet and a showcase tile shower. There is a drop zone right when you enter your home from the garage with your laundry closet across the way. You even get to select your kitchen backsplash tile & front door color!
🏡 First home? Make it a NEW one.
🔑 No renovations. No dated finishes. No “we’ll fix that later.”
💰 Start building equity instead of paying someone else’s mortgage.
Start here. Live well in Your Hawkins Home with a 1 Year Builder Warranty too! Builder is offering $10,000 in buyer concessions for your lender fees and closing cost